Pre-Leasing · Full Building Renovation

The Bridge

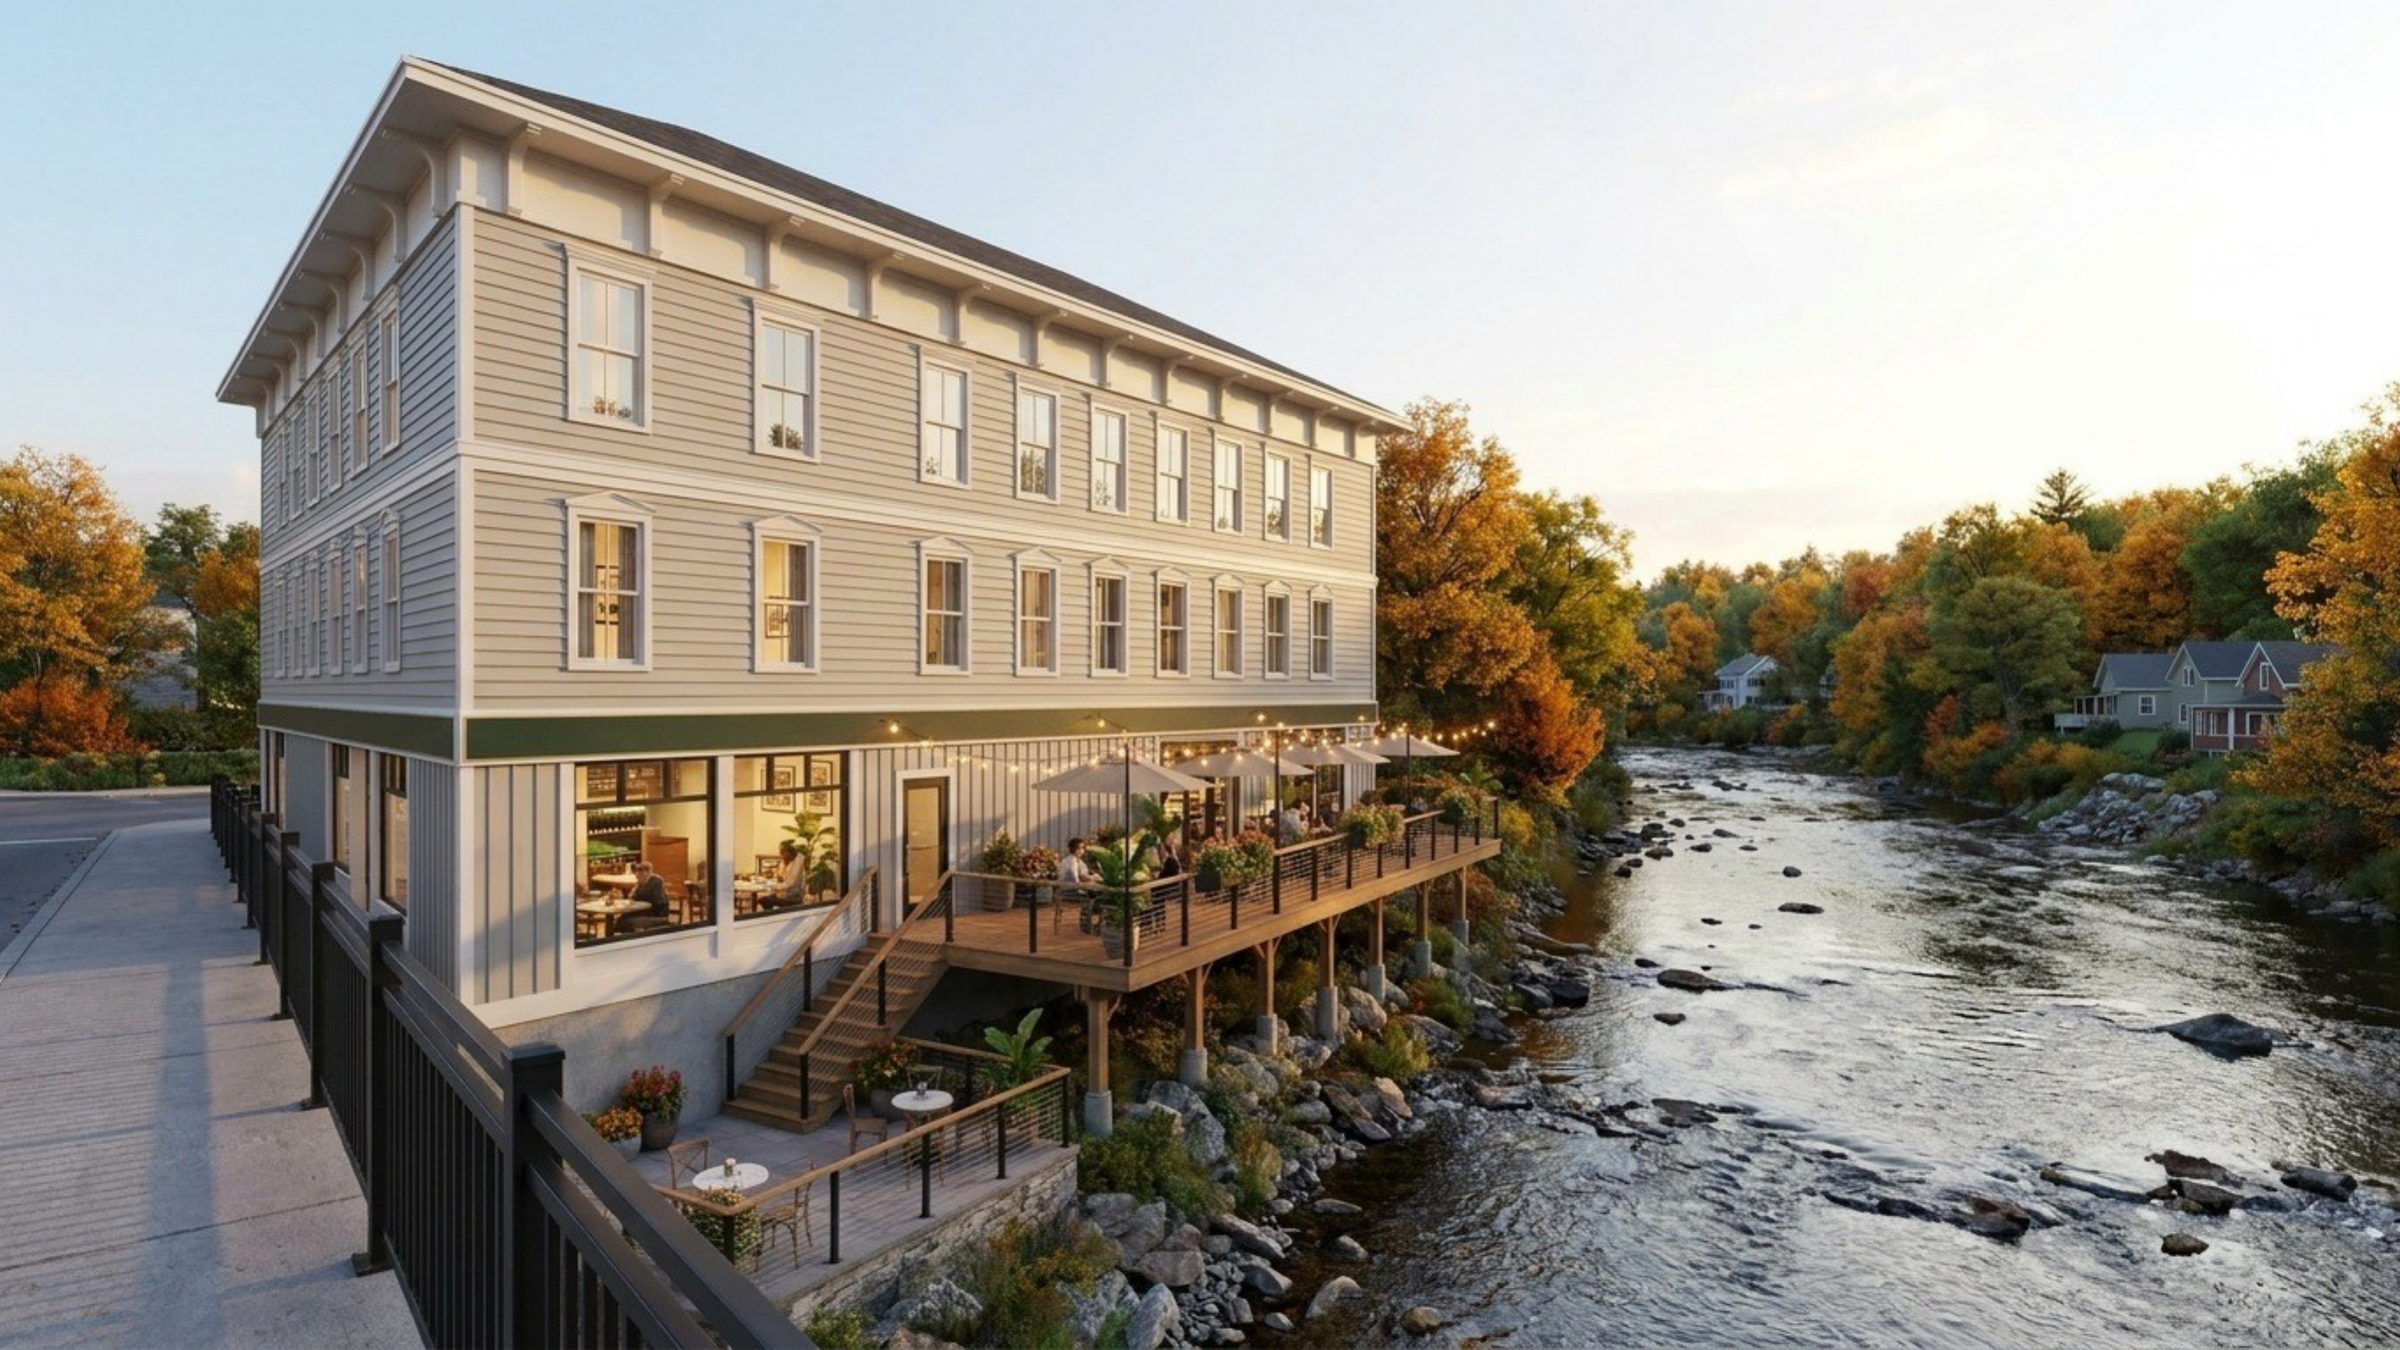
4817–19 Salina Street, Pulaski, NY 13142 — a landmark building reborn: street-level commercial space with four all-new apartments above.

Architectural rendering of the Bridge building at 4817-19 Salina Street, Pulaski NY

Architectural rendering — final finishes and details may vary. Construction photography coming soon.

The Vision

New life on Salina Street

The Bridge is a top-to-bottom renovation of a historic building in the heart of Pulaski. When complete, it will pair a bright, street-level commercial space with four thoughtfully finished apartments upstairs — new systems, new windows, new everything.
Unit 1 · Street Level

The commercial space

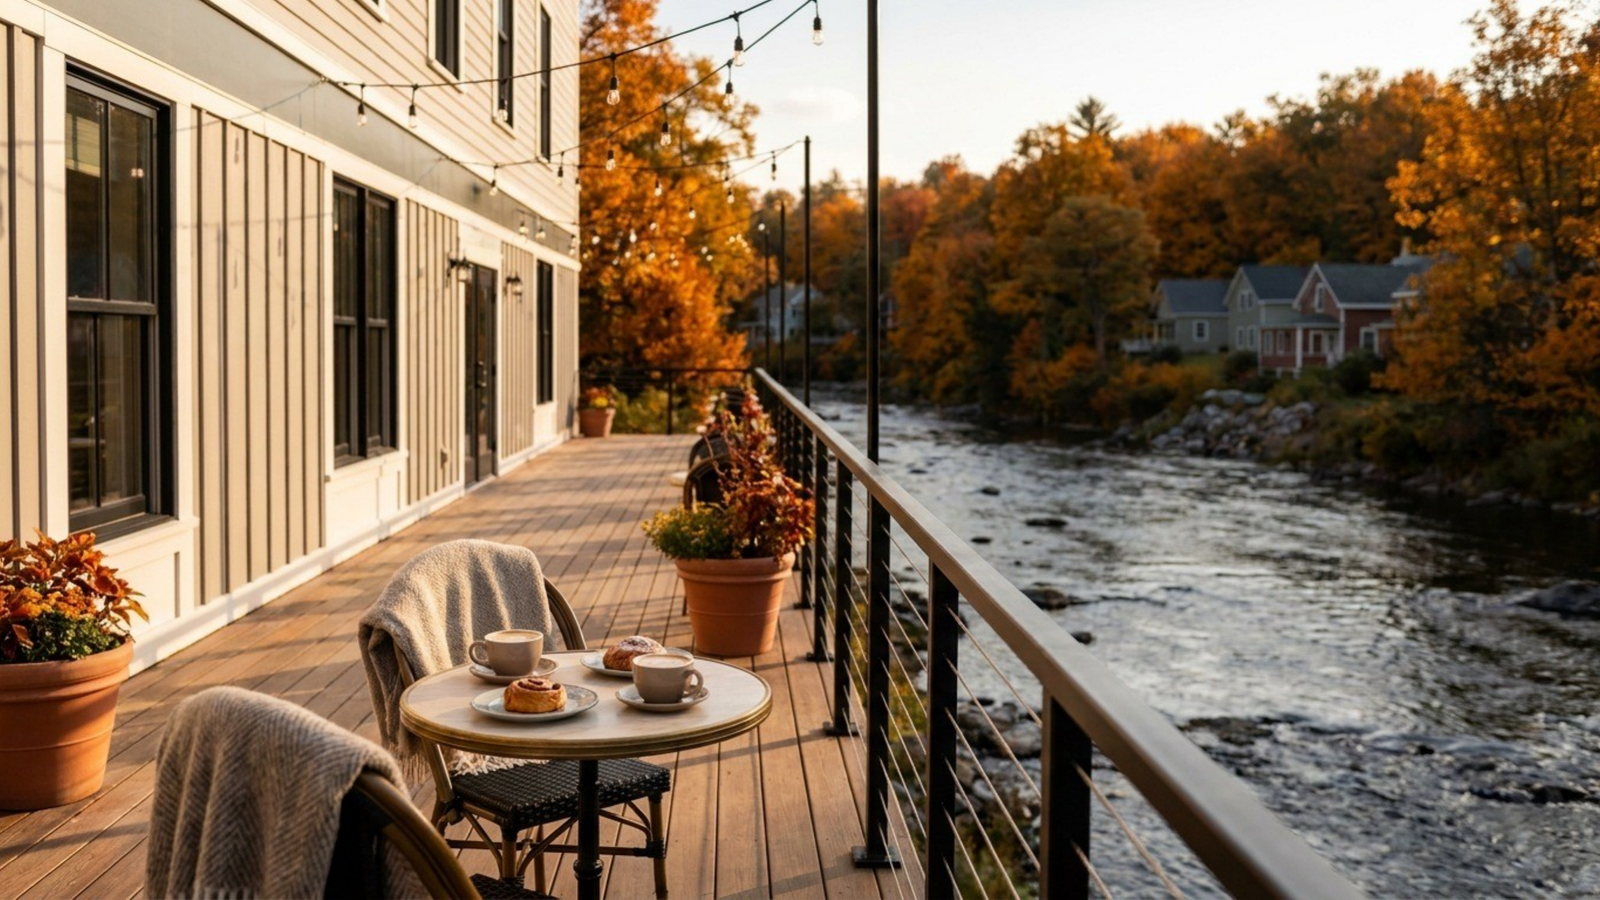
A prominent storefront on Salina Street with large display windows and an open, flexible floor plan. Currently designed as a bakery-café with a new rear deck — and adaptable to retail, office, or service uses.

Pre-LeasingThe café’s riverside deck at 4817–19 Salina Street, looking out over the Salmon River

Street-Level Commercial

Open plan · large storefront glazing · all-new systems

Design rendering — the café fit-out shown is one possible use; the space is available for retail, office or service tenants

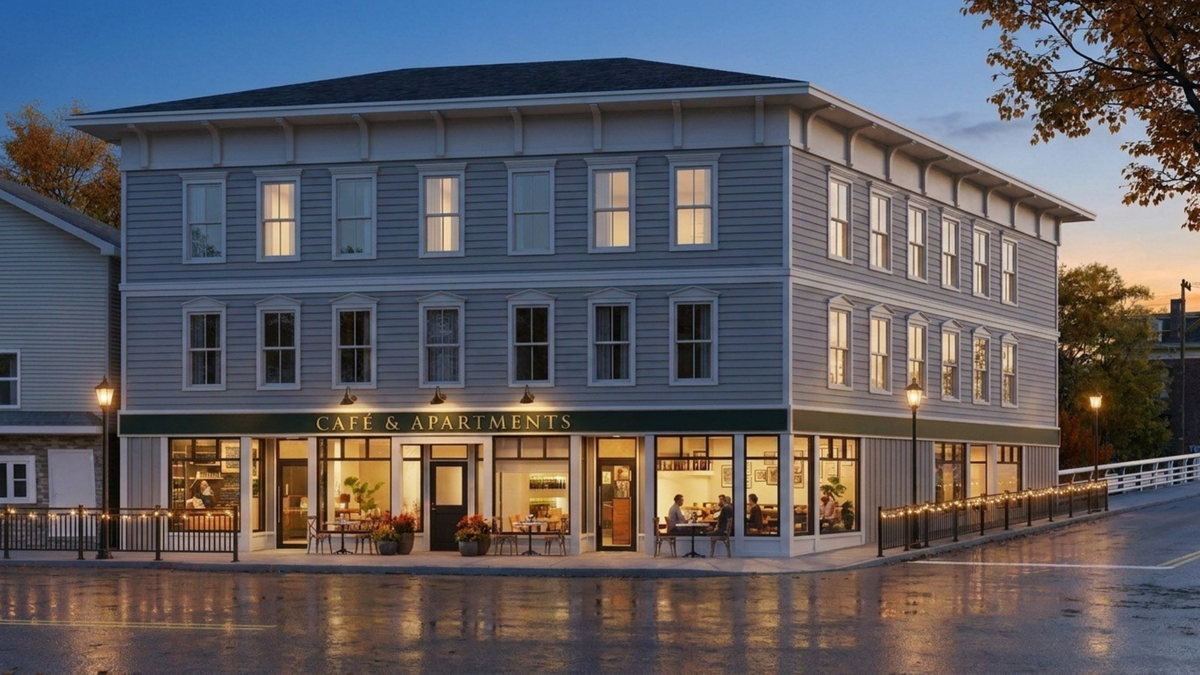
Architectural rendering of the Salina Street storefront exterior

Salina Street Frontage

High-visibility downtown corner of Pulaski · steps from the Salmon River

Design rendering — signage shown is illustrative

Units 2–5 · Upper Floors

Four all-new apartments

Above the storefront, four apartments are being rebuilt from the studs out — Apartments 1 and 2 on the second floor, Apartments 3 and 4 on the third with private loft levels above. Modern kitchens and baths, all-new mechanicals, and the character of a historic Pulaski building.

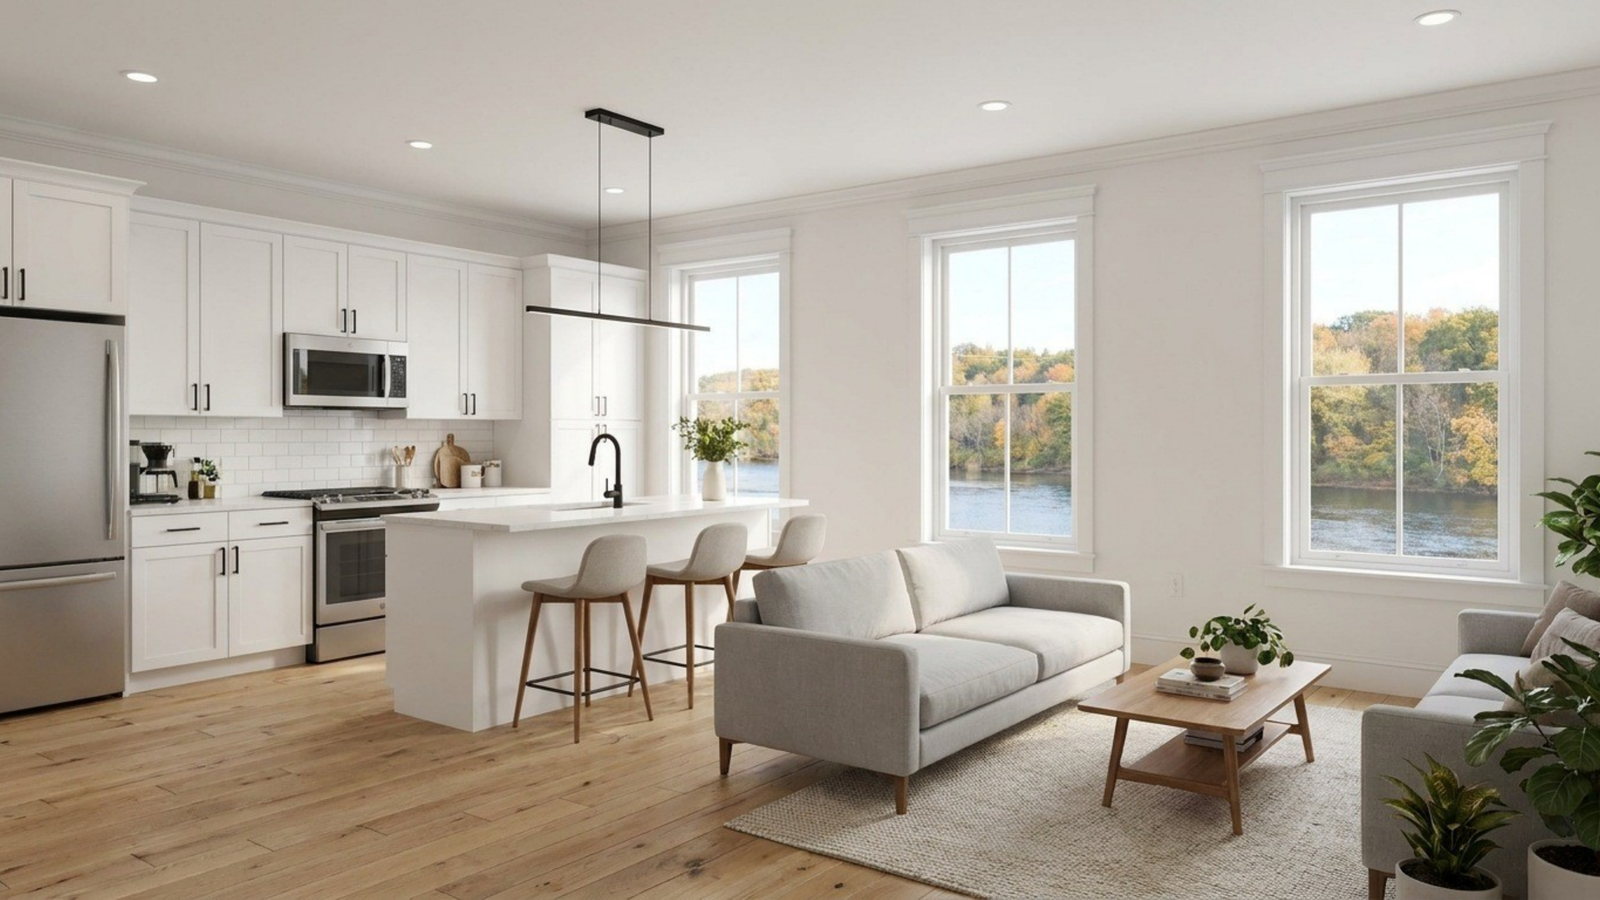
Pre-LeasingOpen living and kitchen area in one of the four apartments, with windows onto the river

Living & Kitchen

Open plan · island seating · new cabinetry & appliances

Design rendering

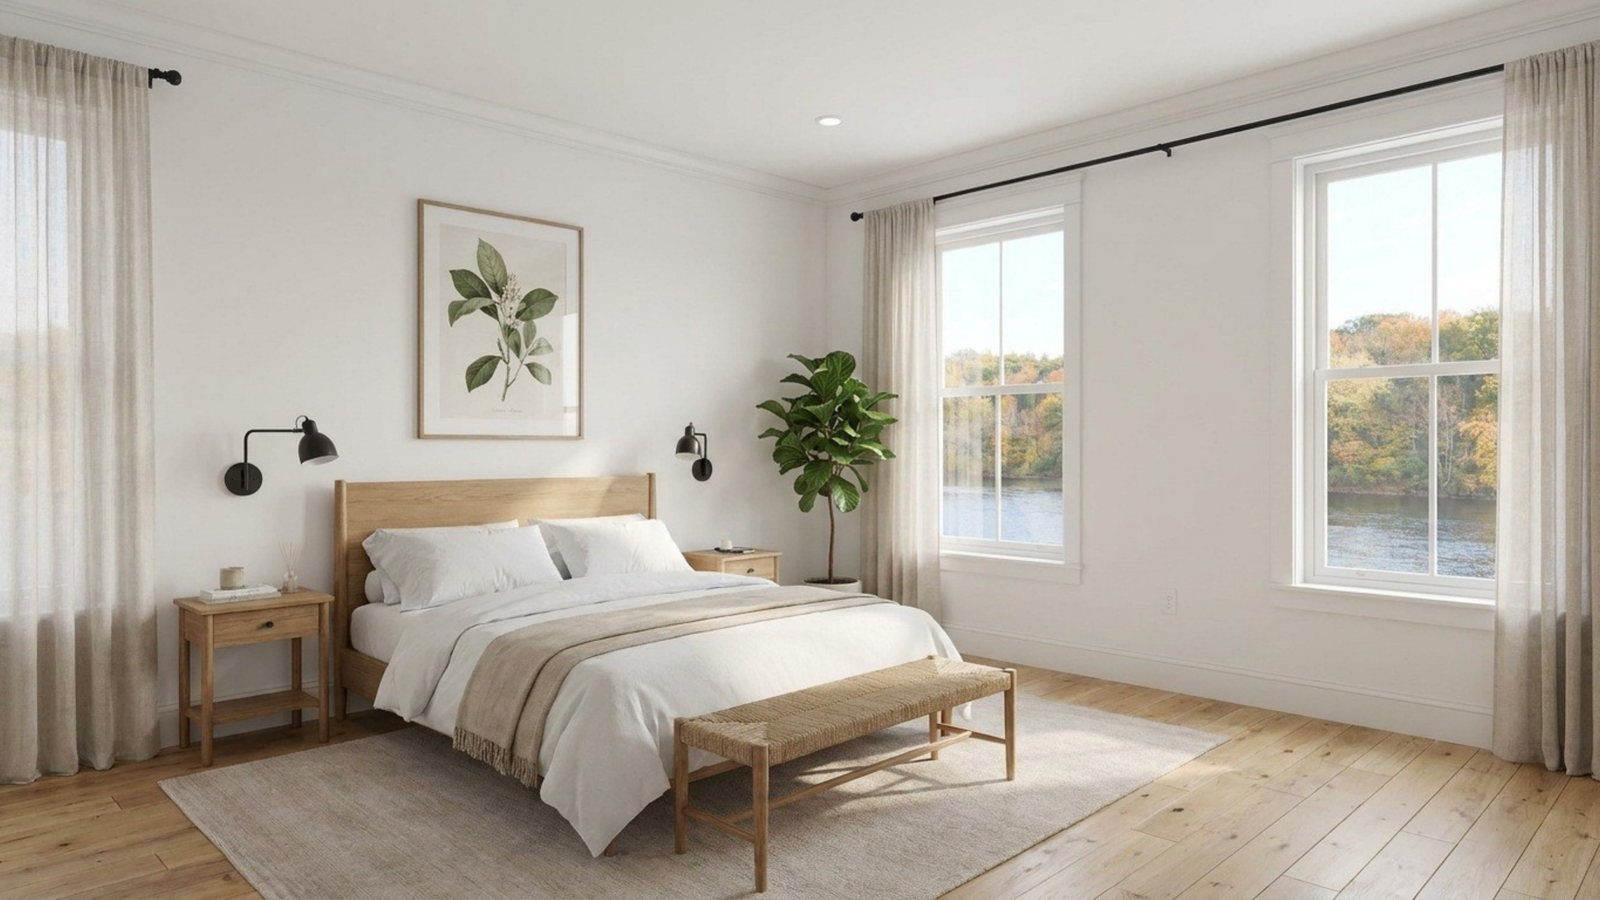
Pre-LeasingBedroom in one of the Bridge apartments, with river views

Bedrooms

Oversized windows · river views · all-new finishes

Design rendering

Floor Plans

The layouts

Preliminary plans from the architect's drawing set. Layouts, square footage, and rents will be finalized as construction progresses.

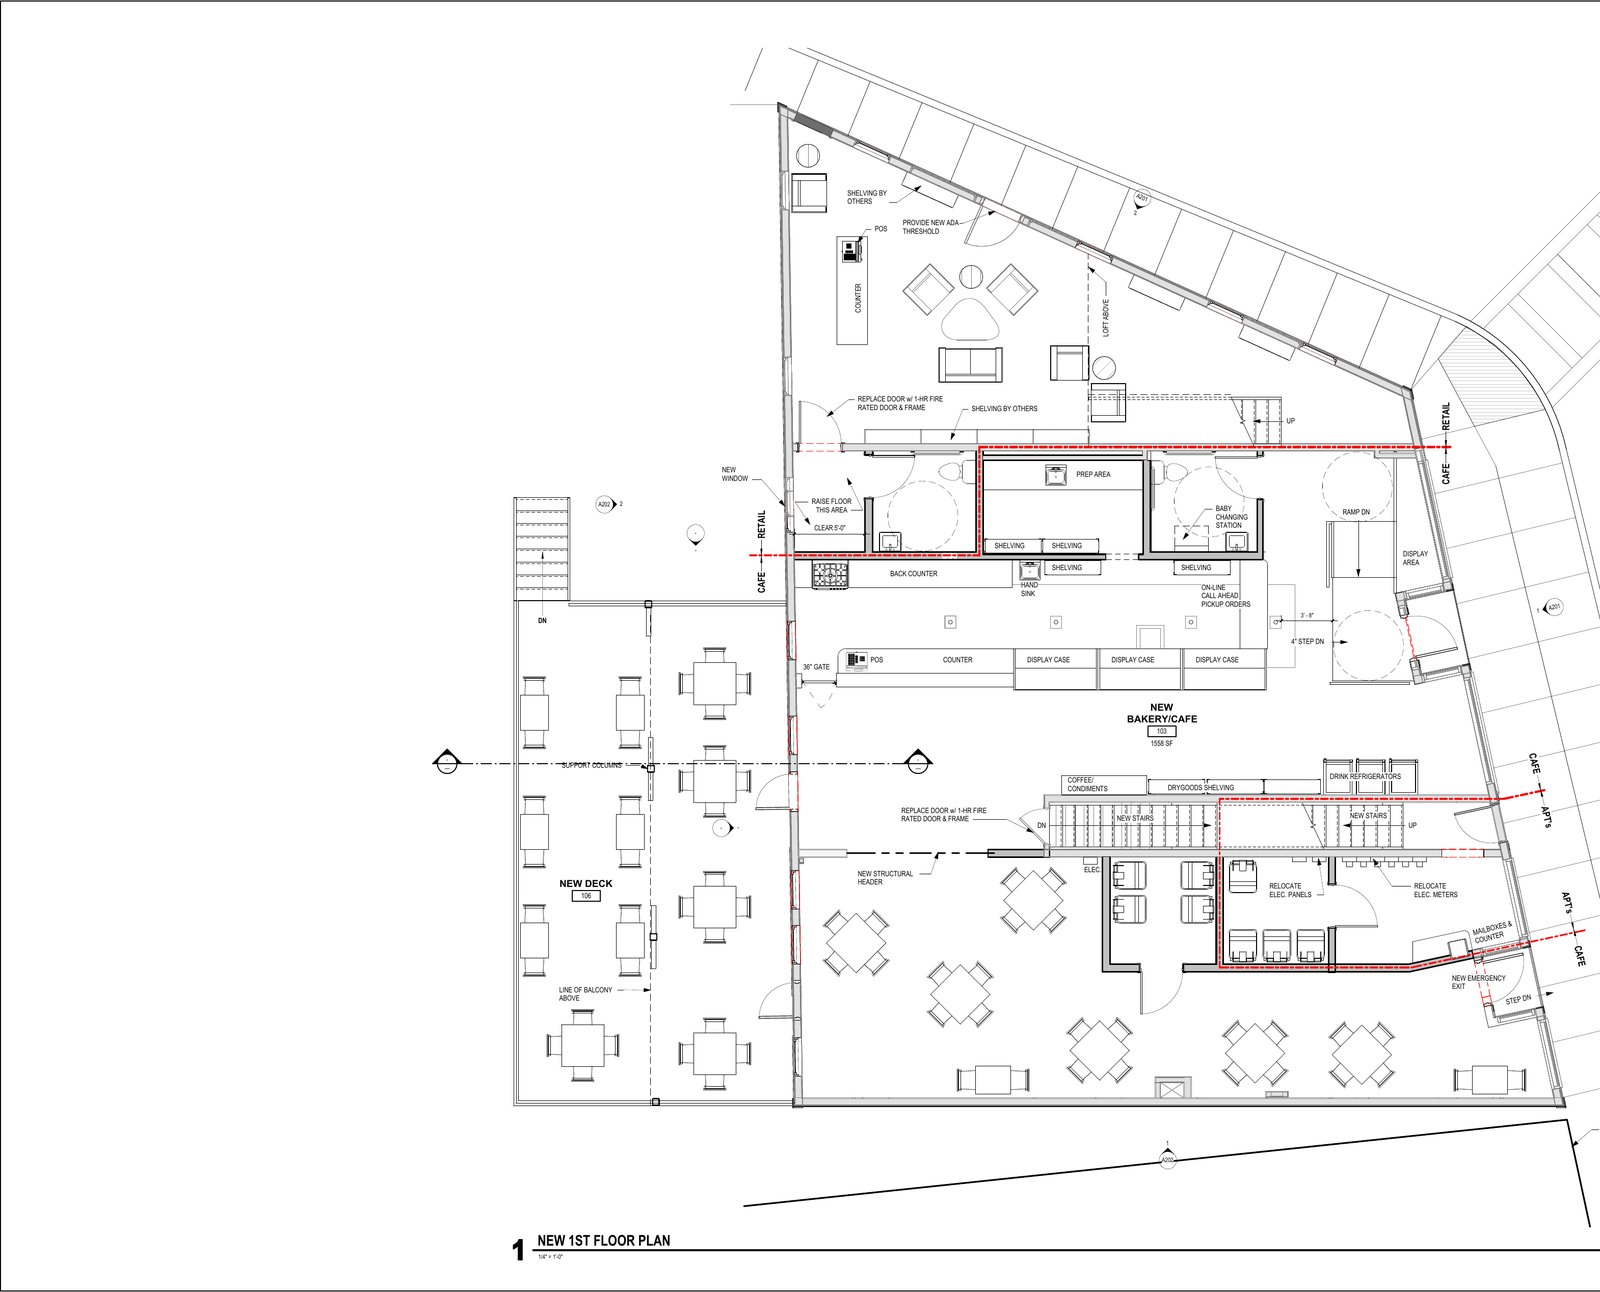
First floor plan — street-level commercial space with cafe seating and rear deck

First Floor — Commercial

Open café/retail floor with service counter, accessible restrooms, and new rear deck

Preliminary plan — subject to change

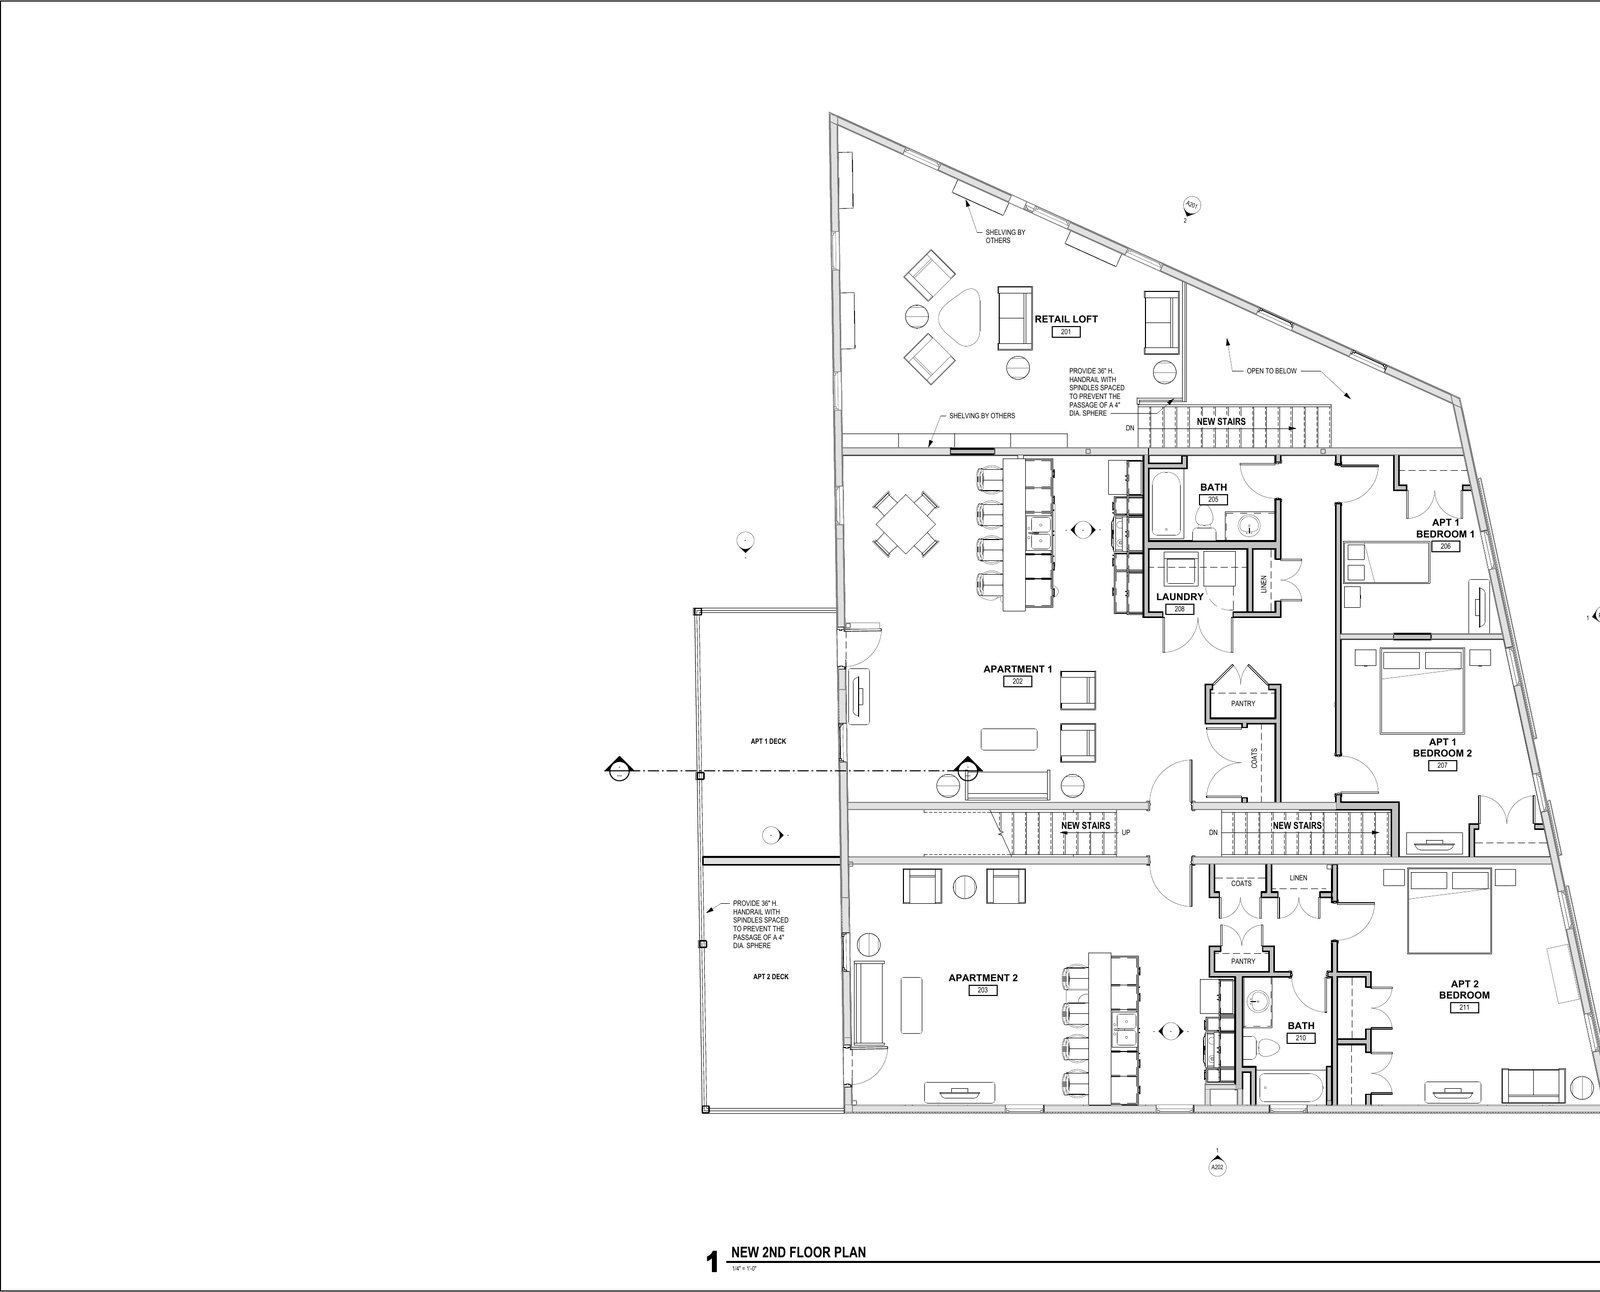
Second floor plan — Apartments 1 and 2

Second Floor — Apartments 1 & 2

Two apartments with open living/kitchen areas, in-unit laundry, and dedicated stair access

Preliminary plan — subject to change

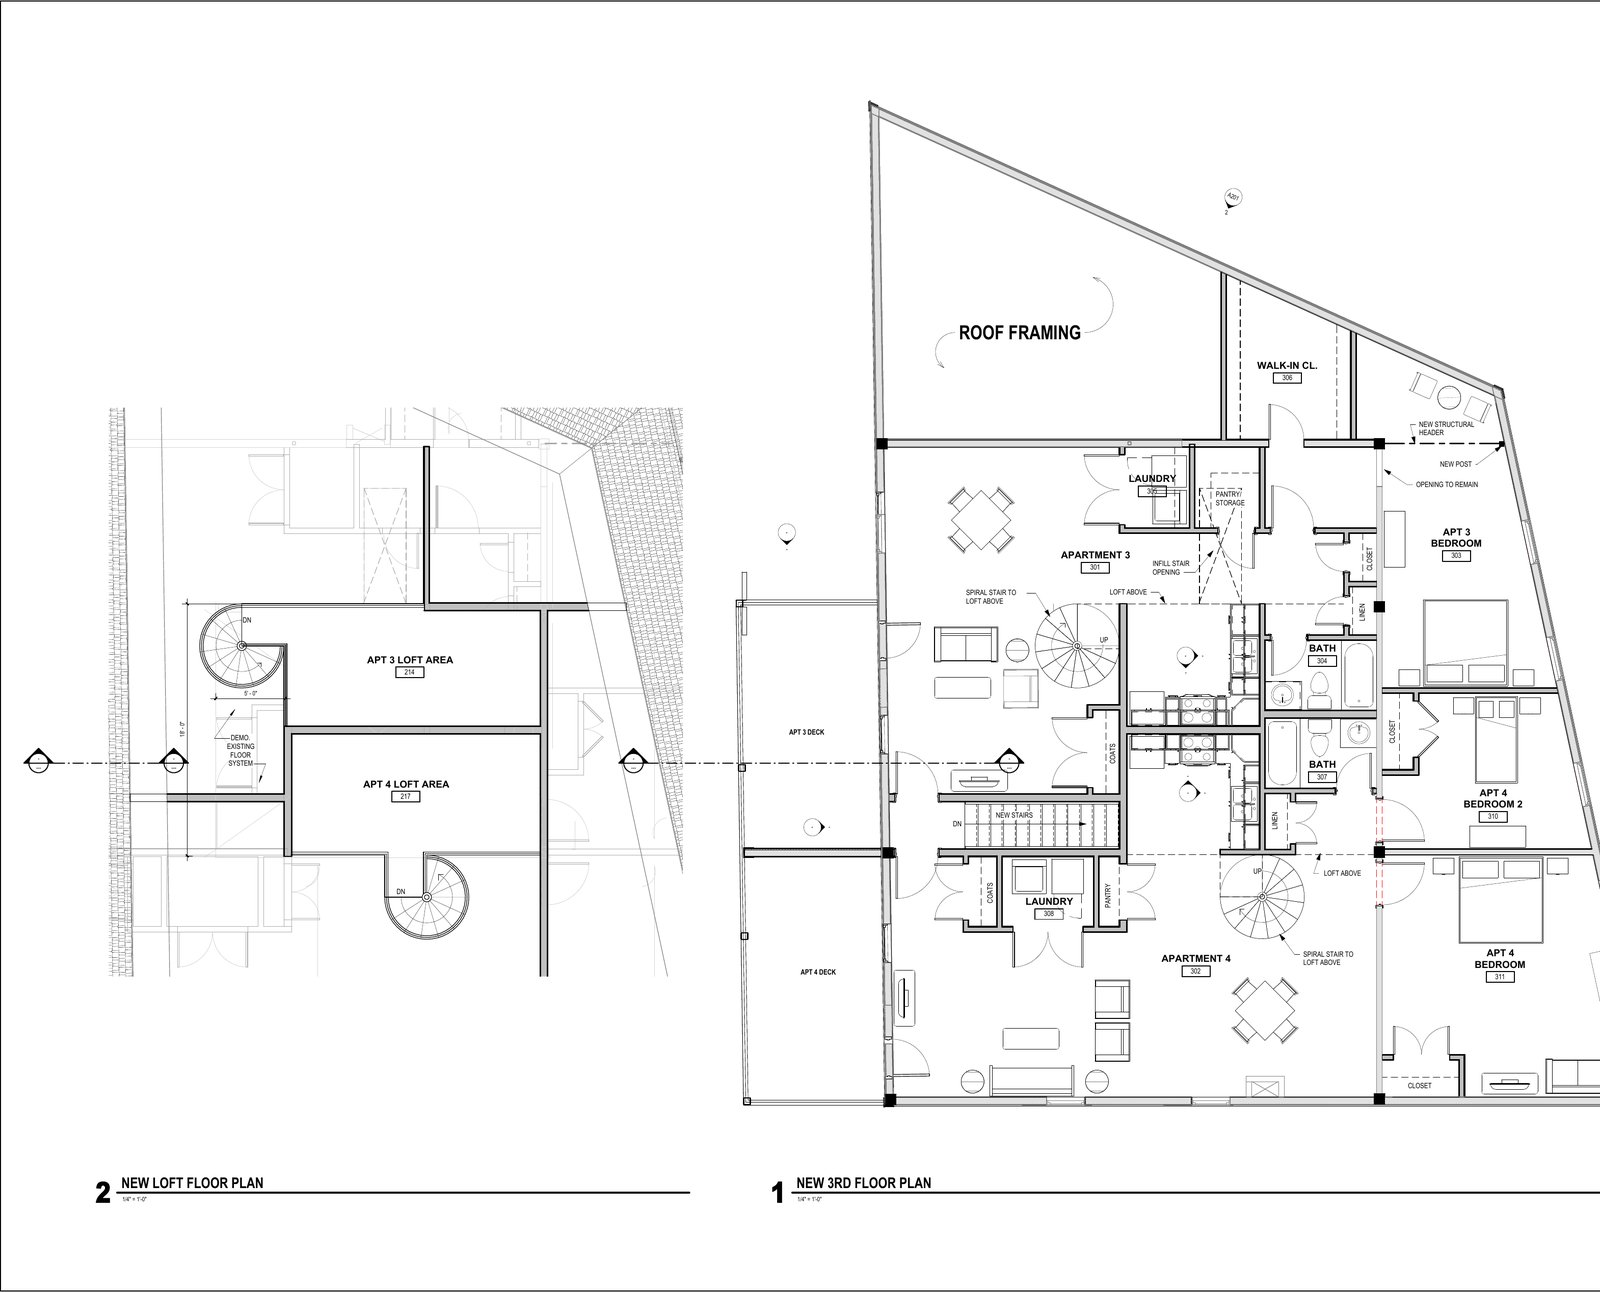
Third floor plan — Apartments 3 and 4 with private loft levels

Third Floor — Apartments 3 & 4

Two apartments with spiral stairs up to private loft levels

Preliminary plan — subject to change

Progress

Where the project stands

  • Building secured & plans complete
    Design finished for the full renovation — one commercial unit, four apartments.
  • Renovation underway
    Interior demolition and remediation in progress; structural and systems work to follow.
  • Pre-leasing open
    Join the interest list now — commercial and residential inquiries are being taken in the order received.
  • Move-in
    Completion dates will be announced as the renovation advances.